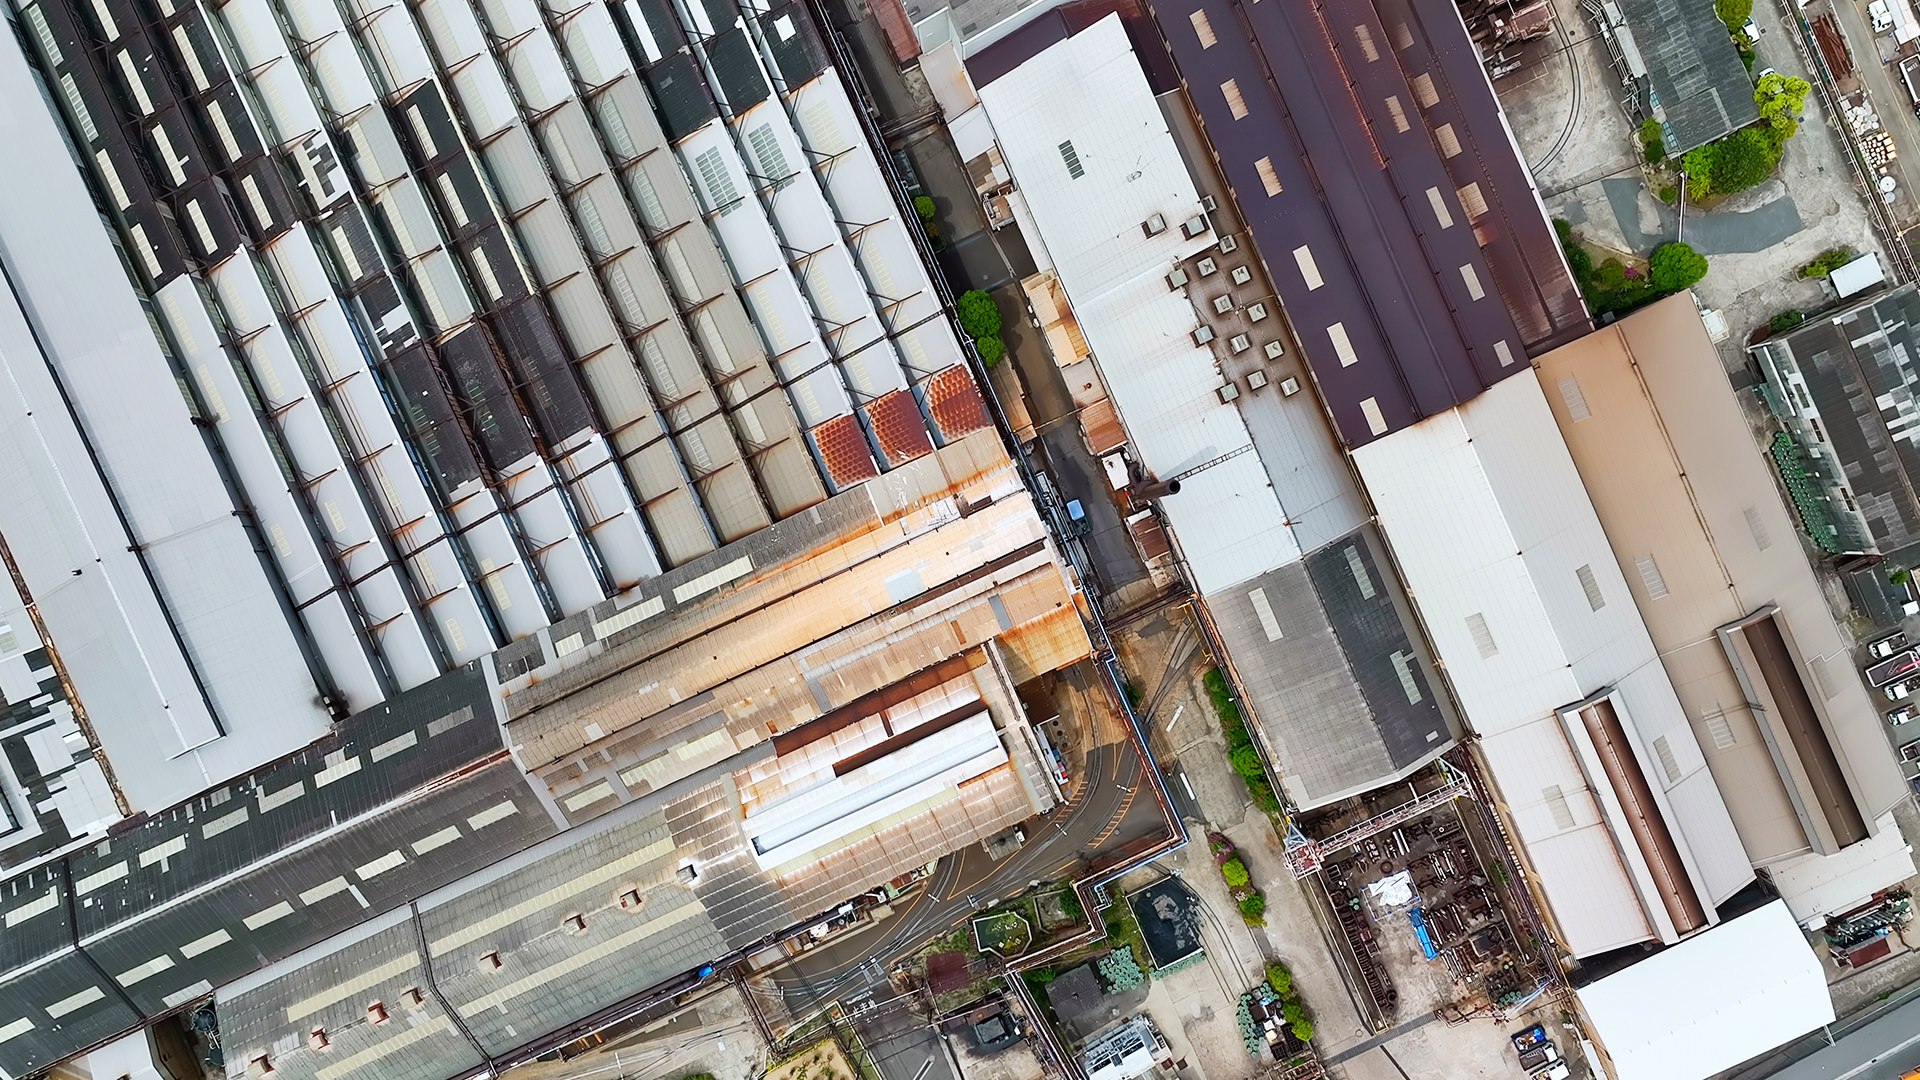
Many factories built during Japan's period of rapid economic growth are still in operation today. However, the decline in production efficiency due to aging infrastructure is undeniable, and measures against increasingly severe natural disasters are urgently needed. Switching to new infrastructure while continuing operations is not easy. As a result, there are many cases where companies feel the need to rebuild their factories but keep putting it off. We asked Hisaaki Kato of Architecture Dept., Social Innovation Div. at Pacific Consultants, who has been in charge of rebuilding various factories, about the key points to achieving a smooth rebuilding process.
INDEX
- The background behind the need to rebuild aging factories
- Many obstacles stand in the way of rebuilding the factory.
- Measures necessary when rebuilding a factory
- Adaptation and mitigation measures to climate change are also essential.
- Key points for a successful factory reconstruction project
- What PACIFIC CONSULTANTS can do
The background behind the need to rebuild aging factories
There were two peaks in the construction of private factories after the war. The first was from 1967 to 1973, when construction mainly focused on heavy and chemical industries. Although the momentum slowed due to the oil crisis, it rose again against the backdrop of the bubble economy. The second peak occurred from 1988 to 1991, when factories were built one after another, mainly in the manufacturing industries such as automobiles and electronics. Factories built during that time are now approaching the end of their service life, more than 50 years after the first peak and nearly 40 years after the second peak.
Concerns about the old factory are not limited to its age. Currently, the risk of massive earthquakes is increasing throughout the country, and natural disasters due to climate change are becoming more severe and frequent, raising concerns about flood damage. Measures against natural disasters can be said to be of paramount importance from the perspective of business continuity.
Furthermore, repeated expansions and equipment replacements have led to increased complexity in workflow, inadequate air conditioning to cope with extreme heat, and a lack of rest areas, resulting in numerous problems in terms of the working environment for employees. Against the backdrop of increasing residential development around the factory, complaints regarding noise, odors, and the passage of large vehicles are also on the rise year after year.
Many obstacles stand in the way of rebuilding the factory.
Against this backdrop, there is an increasing number of cases where companies are considering rebuilding their factories. However, because rebuilding involves various hurdles, plans often fall through, or companies postpone the process even when they recognize the risks.
There are many hurdles to overcome when it comes to rebuilding a factory. One is the cost. Rising construction costs and interest rates have made it more difficult to secure funding. Another is the land acquisition issue. Acquiring new factory land is difficult, so rebuilding on the existing site is the basic approach. This requires various efforts to secure the necessary space for construction. Furthermore, it is essential to consider the construction steps necessary to rebuild the factory without disrupting the operation of the currently operating factory.
Patterns of factory rebuilding
| way of thinking | Content | Points to note |
| Using the open space on the site | The new building will be constructed using vacant land and parking spaces on the site, and the residents will move in after completion. | Securing sufficient space is difficult. It is necessary to devise construction steps and work routes during construction that do not disrupt the operation of the existing factory. |
| Phased implementation by factory Rebuilding | If the building is divided into multiple sections, rebuild them sequentially at different times. | The overall construction period will be extended, resulting in prolonged impacts on nearby residents due to the movement of construction vehicles and noise. |
| Stop operations Rebuilding in the same location | After the factory is shut down and demolished, a new building will be constructed on the same site. | This assumes that alternative production is possible during the period when production is stopped. |
| New land Acquire and rebuild | Acquire new land on an adjacent plot and build a new house and relocate. | There will be no impact on the operation of existing factories, but land acquisition costs will be required. |
Furthermore, compliance with the law is also necessary. There are three laws directly related to factory construction: the City Planning Act, the Building Standards Act, and the Factory Location Act, all of which have been amended frequently over the past half-century.
Currently, buildings that do not meet the standards of laws enacted after construction are tolerated as "existing non-conforming structures." However, current laws will apply to new construction, and it is possible that factories of the same size as before may not be able to be built.
For example, the City Planning Act includes regulations on land use zones, which determine whether or not a factory can be built on a given plot of land. These land use zones have been reviewed many times over the years. Even if a plot of land remains designated as an industrial zone, the area across the road may have changed to a residential zone. Since houses can also be built in semi-industrial and industrial zones, the number of houses in the surrounding area may have increased since construction began. This necessitates greater consideration than before regarding measures against noise and vibration from factories, water and air pollution, and the safety of truck traffic related to the loading and unloading of materials, and explanations to nearby residents may be required.
The Building Standards Act has been amended many times, making regulations regarding building coverage ratio, floor area ratio, building height restrictions, seismic performance, fire prevention equipment, and energy conservation standards stricter. Furthermore, the Factory Location Act was enacted in 1959 as the "Act on Surveys, etc., of Factory Locations" and was significantly amended in 1973. Factories above a certain size must secure green spaces and environmental facilities in proportion to a specified amount, and in addition, local governments may set their own strict standards.
The three basic laws related to factory construction
| City Planning Act | A law that designates land use zones for each region (e.g., industrial zones, semi-industrial zones) and restricts the size and type of factories that can be built. |
| Building Standards Law | A law that sets standards that buildings must meet, including floor area ratio, building coverage ratio, height restrictions, structural strength, and fire resistance performance. |
| Factory Location Law | A law that sets minimum ratios for green spaces and environmental facilities relative to site area, and upper limits on the area of production facilities. |
In addition to the three basic laws, other laws that must be considered when constructing a factory include the Fire Service Act, the Noise Regulation Act, the Vibration Regulation Act, the Water Pollution Control Act, and the Air Pollution Control Act, as well as the Industrial Safety and Health Act. Since the standards for all of these laws are becoming stricter, new factories must be built to comply with the latest provisions of these laws.
Main laws that must be complied with when constructing a factory
| fire service law | Fire extinguishing equipment, automatic fire alarm systems, and securing evacuation routes, etc. |
| Noise Regulation Law | Permissible noise levels, time periods, etc. |
| Vibration Regulation Law | Allowable vibration level, time period, etc. |
| Water Pollution Control Act | Effluent standards, water quality measurement, recording, and storage. |
| Air Pollution Control Act | Notification of installation of smoke-generating facilities, emission standards, and asbestos removal. |
| Industrial Safety and Health Act | Safety and health management systems during and after construction, work environment management, and asbestos removal. |
| Soil Contamination Countermeasures Act | Soil contamination surveys when factories using specific hazardous substances are shut down, etc. |
| Sewerage Law | Obligation to connect to the public sewer system, and wastewater must meet water quality standards. |
Measures necessary when rebuilding a factory
One often overlooked aspect of factory reconstruction is the ground survey. Even when rebuilding on the same site as an existing factory, a new ground survey must be conducted, and any necessary ground improvement work must be carried out. Furthermore, if a factory used specific hazardous substances or if large-scale changes are being made to the land's characteristics, a soil contamination survey must be conducted, and necessary measures must be taken. Even if there are no contaminations now, if painting or plating processes were carried out in the past, the soil beneath the building may be contaminated.
Furthermore, large quantities of scrap metal and rubble are sometimes buried on the land where the old factory once stood. In construction work during the 1960s, it was not uncommon to bury such materials in the soil. Naturally, these are industrial wastes and must be disposed of properly in accordance with the law. If the amount of waste to be disposed of is large, there is a possibility of incurring unexpectedly high costs, so caution is necessary.
Aging factories may contain asbestos. Asbestos was widely used from the 1970s to the 1990s as fireproofing material for steel frames, insulation for pipes, and contained in corrugated slate sheets for roofs and exterior walls. Because its release into the air during demolition can cause serious health problems, inspections and reports by qualified professionals and the implementation of demolition work are mandatory.
In some cases, the need for ground improvement, soil contamination countermeasures, and asbestos removal goes unnoticed until demolition work begins, leading to hasty planning. Delays in implementing these measures can not only result in unexpected cost increases but also affect the construction schedule, potentially preventing the transition to the new factory from proceeding as planned. Thorough preliminary investigations and planning of countermeasures are crucial.
Adaptation and mitigation measures to climate change are also essential.
As climate change alters the nature of natural disasters, adaptation measures such as reviewing flood control measures and addressing summer heat are urgently needed. It is essential to secure infiltration basins and retention ponds on the site during the design phase to temporarily store rainwater. Furthermore, developing a Business Continuity Plan (BCP) that takes flooding and earthquakes into consideration is indispensable. Measures toward achieving carbon neutrality by 2050, as well as unique CO2 emission reduction and energy creation initiatives, are also necessary. For factories that are part of the supply chain of major overseas manufacturers, it is possible that customers may request specific measures and disclosure of figures regarding CO2 reduction.
In addition, current factory construction requires design and equipment planning that takes into account labor-saving measures within the factory, such as the development of IT and information and communication infrastructure to promote DX, and the introduction of automated vehicles and robots in automated warehouses. It is a given that the factory should be able to produce products efficiently, but it is also important to consider how to create a comfortable working environment for employees. Leaving a factory in an outdated state could damage the company's image and potentially discourage young people from seeking employment in the area.
Furthermore, as a local factory, it is necessary to consider designs that blend in with the townscape and to plan routes in advance that anticipate facility tours, thereby realizing coexistence with the community.
Key points for a successful factory reconstruction project
When rebuilding a factory, it is crucial to ensure that existing production activities are not disrupted in any way in order to maintain sales and profits. However, it is rare for a company to have a large area of unused land or parking lot on its property. In most cases, demolition and new construction work will proceed while maintaining the functions of the currently operating factory or office on the site, and by making use of existing buildings and vacant lots.
Therefore, it is necessary to secure space and devise construction steps, such as creating new space by reducing or converting parking lots into multi-story structures, temporarily repurposing existing warehouses and office buildings for other uses, or constructing temporary buildings. Of course, it is also necessary to ensure the safety of employees during construction, and to secure routes for vehicle traffic, material delivery and removal, and temporary storage of materials. Such meticulous planning is a major factor in the success of factory reconstruction.
Under challenging financial conditions such as soaring construction costs and rising interest rates, researching and utilizing available national and local government subsidy programs is essential. Furthermore, rigorous selection of construction companies from a cost perspective is also required. This is where the ongoing support of construction consultants becomes crucial. They can provide comprehensive support from the client's or project owner's perspective, handling everything from planning and design to selecting construction companies and supervising construction.
What PACIFIC CONSULTANTS can do
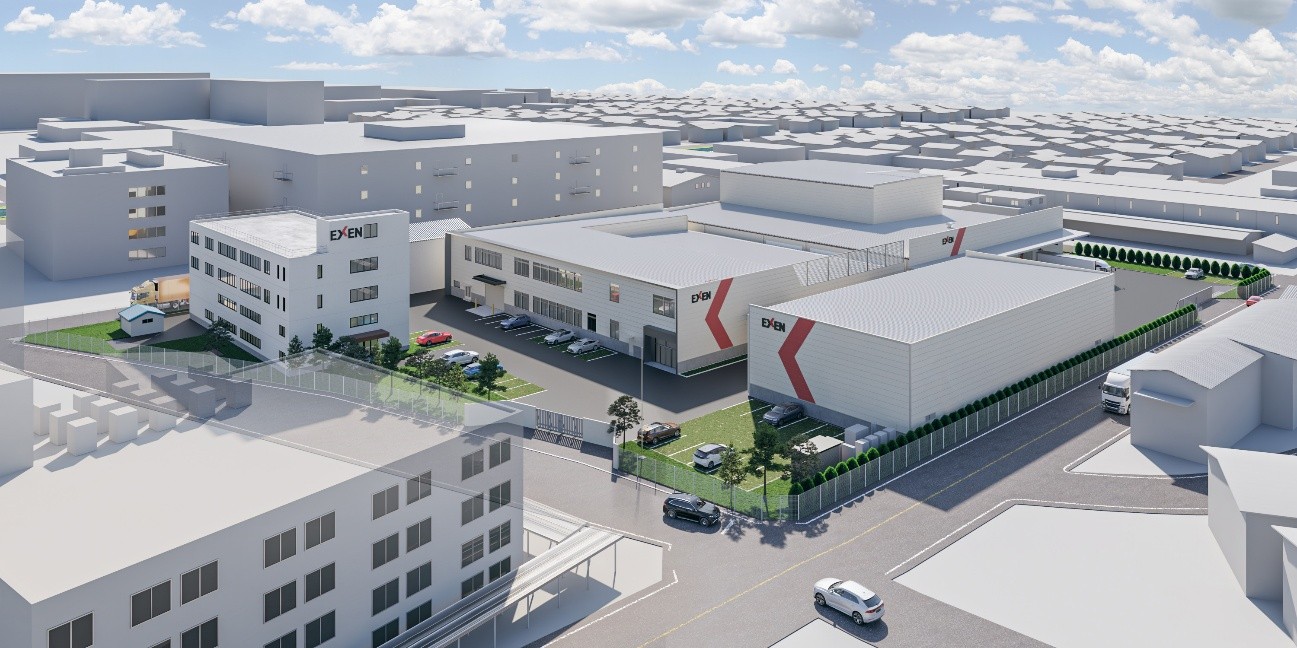
Pacific Consultants has undertaken the rebuilding of aging facilities such as school lunch centers, waste treatment facilities, and water and sewage facilities for municipalities throughout Japan. In particular, we supported the rebuilding of the Fuchu Municipal School Lunch Center, the largest in Japan. We have also consistently handled the large-scale two-phase factory rebuilding project for Exen Co., Ltd. in Soka City, Saitama Prefecture, from the initial planning stage, and supported the handover to the new factory. With our company comprehensive capabilities as a full-service construction consulting firm, encompassing not only Architecture Dept. but also Geotechnical Engineering Dept., Environmental Symbiosis Dept. department, a DX Business Promotion Dept., and a PM/CM business department, we aim to continue to be a valuable asset to private companies in their factory rebuilding projects.